<-- style PDP --> 313 Pinetree Lane, South Huron - Modular Home for sale for $250,000
  • sold

313 Pinetree Lane

South Huron, Ontario, N0M 1T0 - Stephen

$250,000$000000

  • Neighbourhood

    Stephen

  • Major Intersection

    Pinetree and Shannon

  • Listed Since: 208 day(s)

  • Last update: 161 day(s) ago

Overview

  • Property Type

    Modular Home, Bungalow

  • Bedrooms

    2

  • Bathrooms

    2

  • Basement

    Crawl Space

  • Kitchen

    1

  • Total Parking

    2

  • Lot Size

    Available Upon Request

  • Taxes

    $775.45 (2026)

  • Type

    Freehold

Property Description

Property description for 313 Pinetree Lane, South Huron

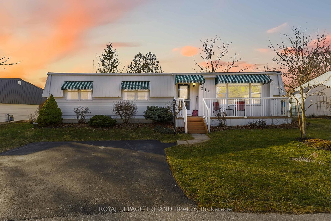
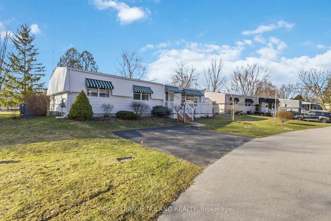
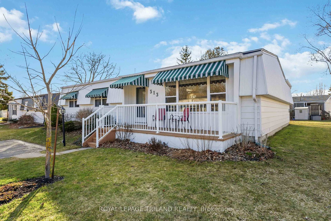
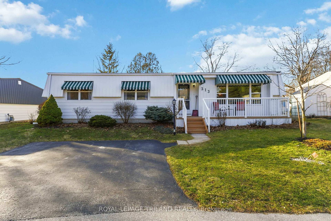
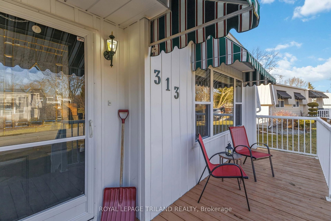
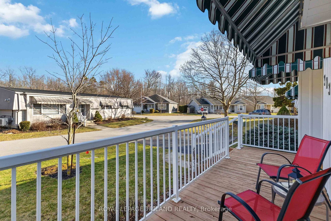
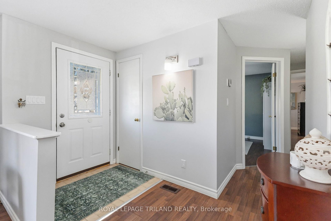
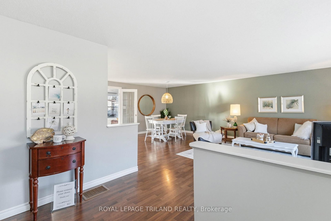
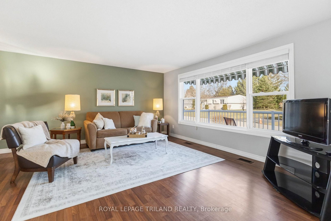
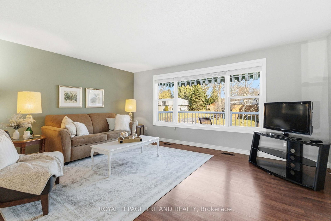
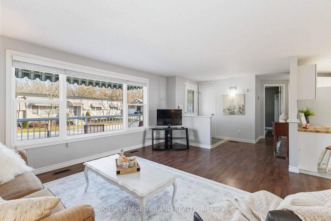
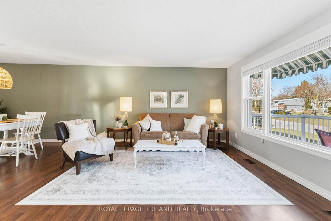
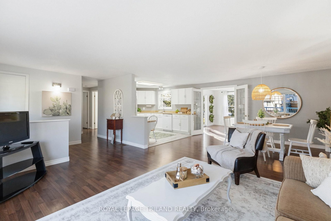
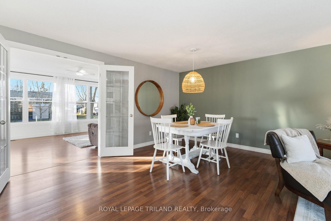
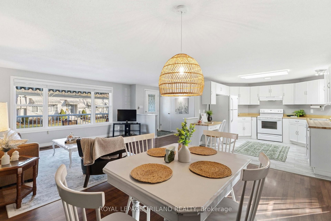
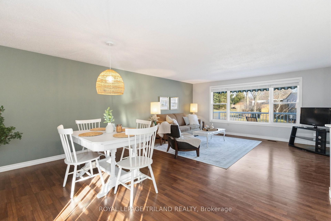
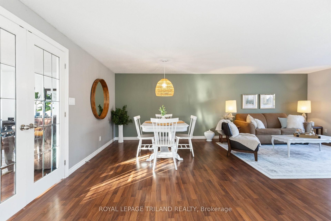
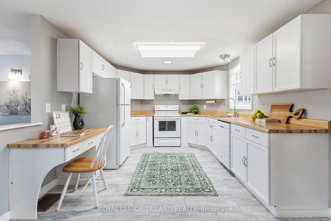
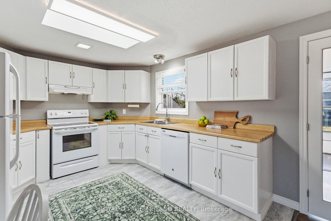
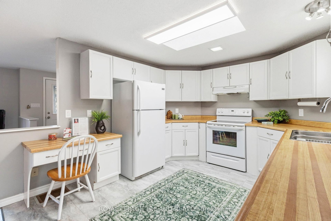
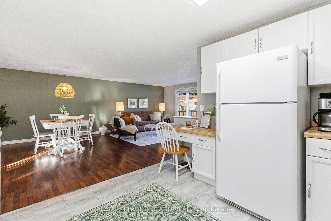
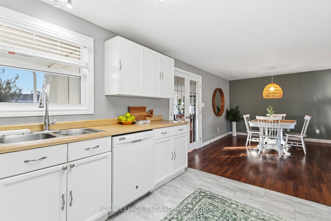
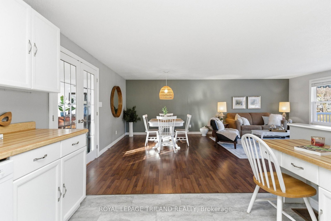
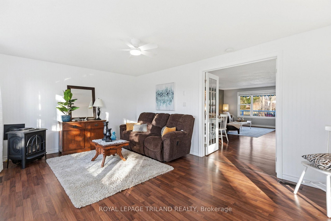
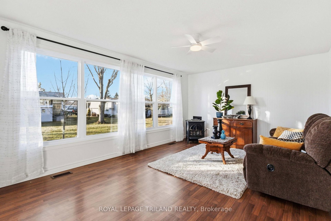
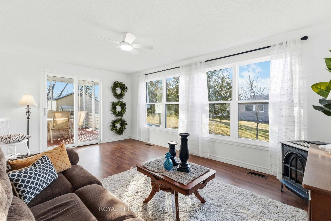
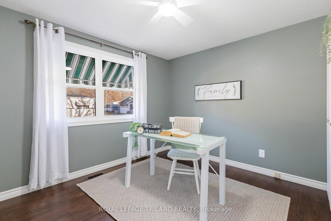
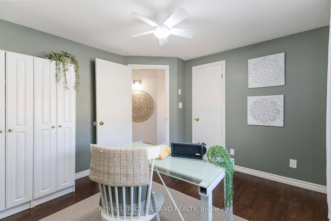
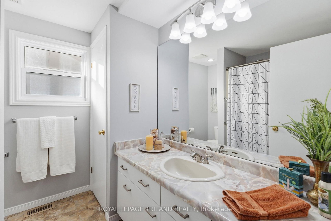
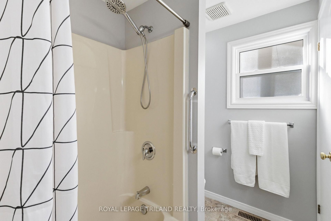
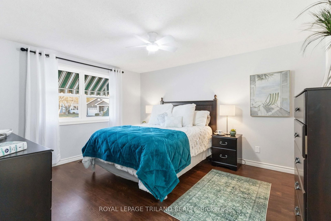
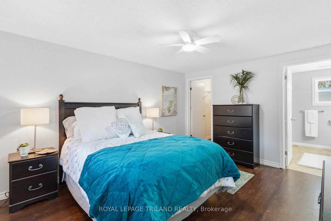
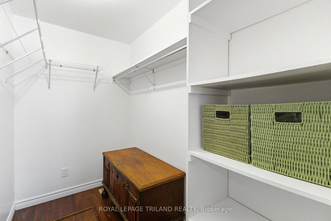
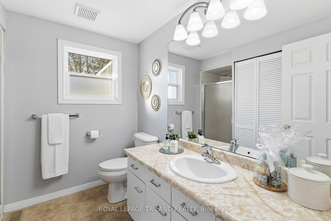
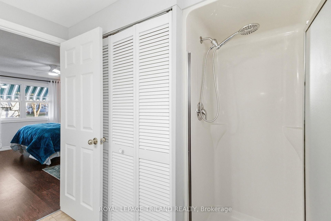
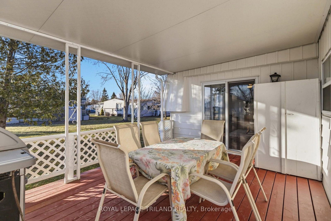
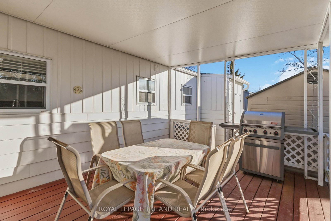
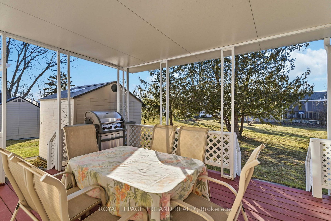
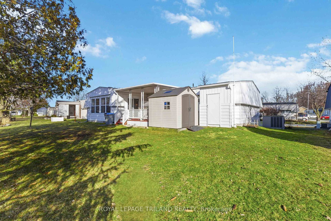
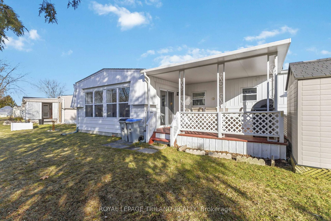
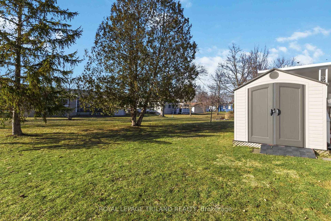

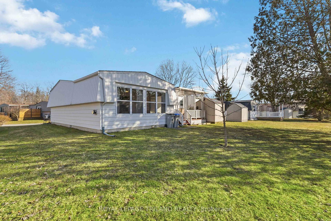
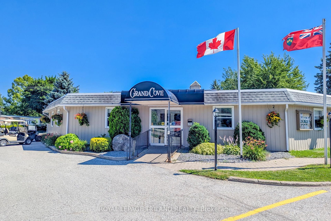
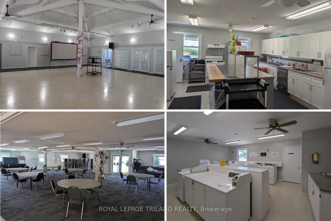
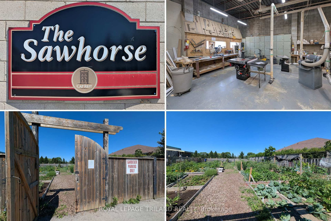
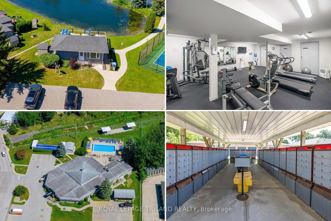
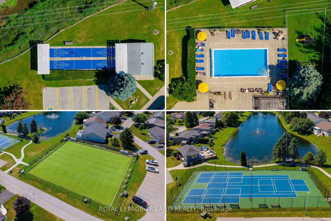
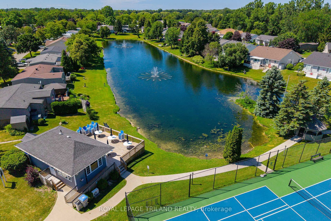
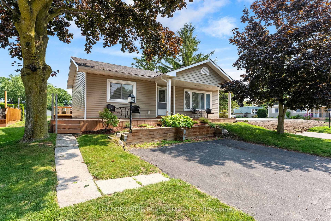
Discover the perfect balance of COMFORT AND COMMUNITY in this beautifully updated, site-built bungalow, nestled on a quiet street within the prestigious Grand Cove land lease community. From the moment you arrive, the exceptional curb appeal-highlighted by manicured gardens and a welcoming front patio. Inside, the popular Newcastle II floor plan offers a seamless, sun-drenched flow, featuring a bright U-shaped kitchen with a skylight and white cabinetry that opens into a spacious living/dining area framed by a large picture window. Retreat to the rear family room to cozy up by the gas fireplace, or step through the patio doors to enjoy your private, covered backyard space, which benefits from an extra buffer of privacy provided by a tranquil green belt. Designed with accessibility in mind, the home features a primary suite with a walk-in closet and ensuite with laundry, plus a secondary bedroom perfect for visiting family or can act as an office. Located just a short stroll from the sandy shores of Lake Huron and the vibrant amenities of downtown Grand Bend, this home offers more than just a place to live-it offers a lifestyle complete with a heated saltwater pool, tennis courts, a woodworking shop, and nature trails. With a monthly fee of $964.37 covering both land lease AND taxes, your only job is to move in and enjoy the world-famous sunsets. A Life of Leisure in Grand Cove Estates. This community offers a club house, heated pool, gym, extra storage facilities, a workshop. For those that wish to participate there is a bustling social calendar including BINGO, wine and cheese parties, theme parties, card and game nights etc.

Listed by ROYAL LEPAGE TRILAND REALTY

  • MLS #

    X12881146

  • Sq. Ft

    1100-1500

  • Sq. Ft. Source

    MLS

  • Lot Irregularities

    n/a

  • Year Built

    31-50

  • Pool

    Community

  • Drive

    n/a

  • Garage

    None

  • Total Parking

    2

  • Family Room

    Y

  • Den

    Y

  • Exterior

    Alum Siding

  • Fireplace

    Y

  • Roof

    Asphalt Shingle

  • Foundation

    Concrete Block

  • Elevator

    N

  • Water View

    n/a

  • Laundry Level

    Main

  • Heat

    Forced Air

  • A/C

    Central Air

  • Water

    Municipal

  • Water Supply

    n/a

  • Sewers

    Sewers

  • Central Vac

    N

  • Foyer

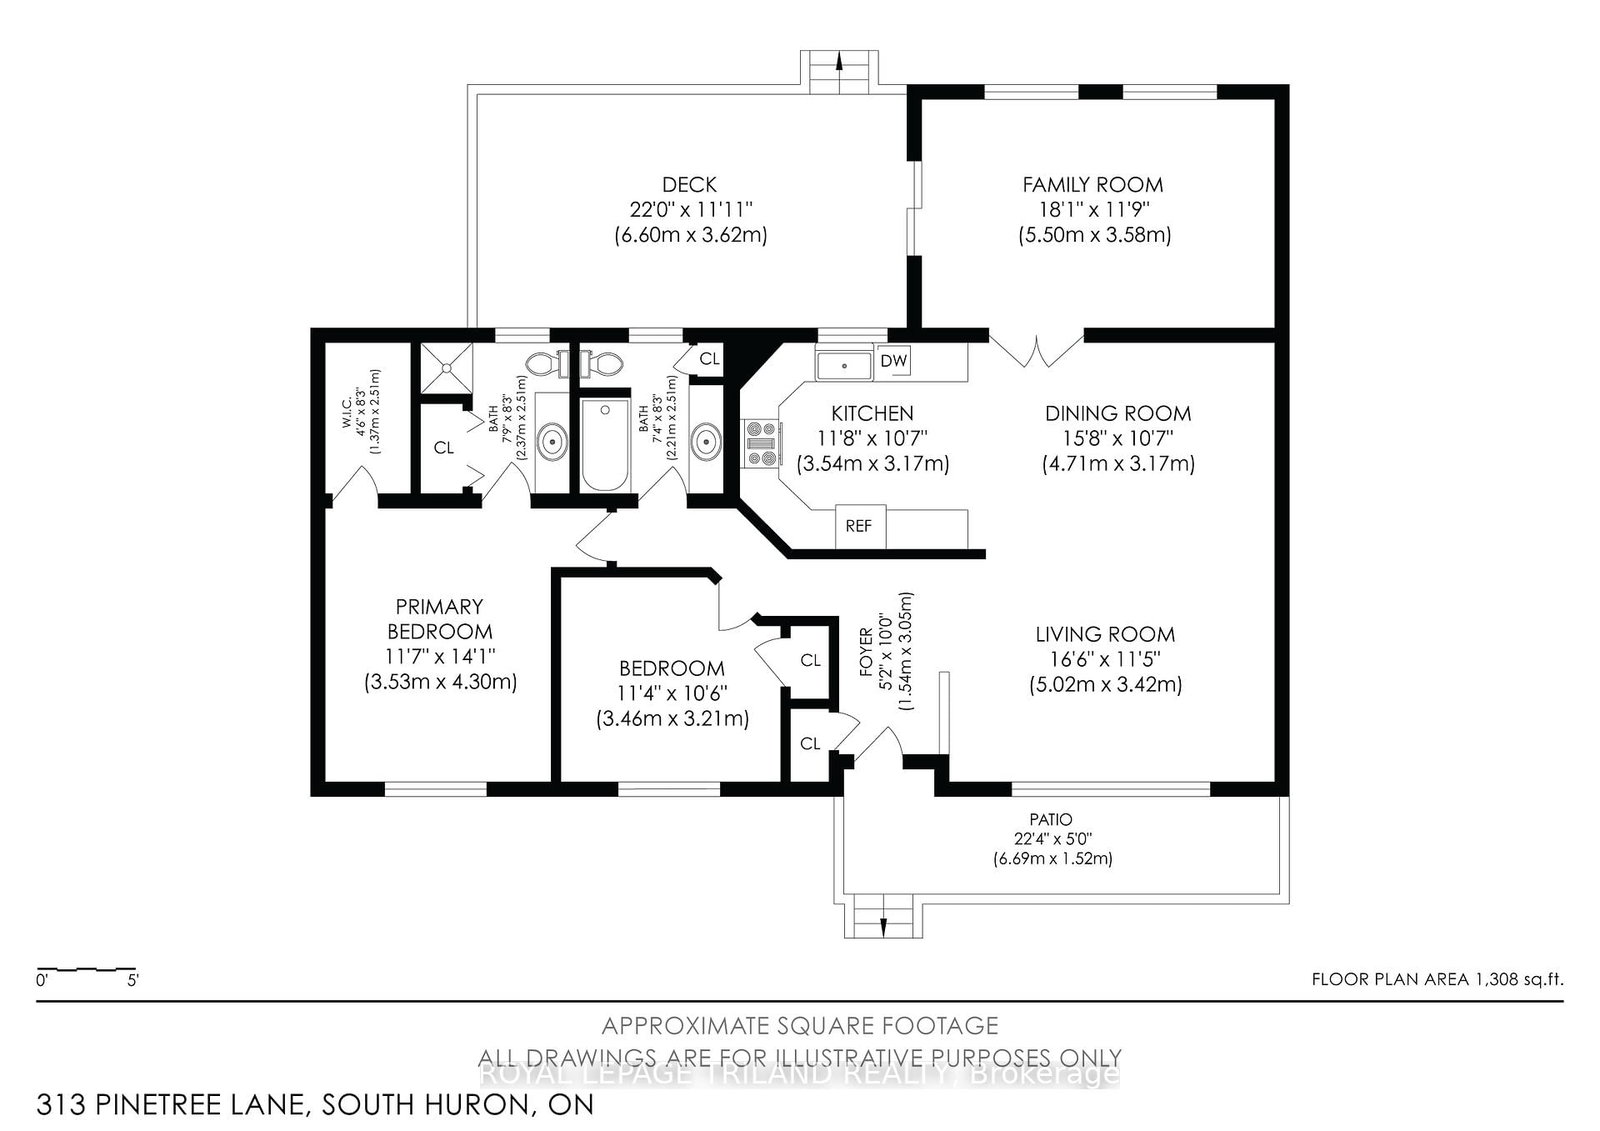
    1.54 x 3.05 ft Main level

    Closet

  • Living

    5.02 x 3.42 ft Main level

    Large Window

  • Dining

    4.71 x 3.17 ft Main level

    Large Window

  • Kitchen

    3.54 x 3.17 ft Main level

  • Family

    5.5 x 3.58 ft Main level

    Large Window, W/O To Patio

  • Primary

    3.53 x 4.3 ft Main level

    2 Pc Ensuite, W/I Closet, Combined W/Laundry

  • 2nd Br

    3.46 x 3.21 ft Main level

    Closet

  • MLS #

    X12881146

  • Sq. Ft

    1100-1500

  • Sq. Ft. Source

    MLS

  • Lot Irregularities

    n/a

  • Year Built

    31-50

  • Pool

    Community

  • Drive

    n/a

  • Garage

    None

  • Total Parking

    2

  • Family Room

    Y

  • Den

    Y

  • Exterior

    Alum Siding

  • Fireplace

    Y

  • Roof

    Asphalt Shingle

  • Foundation

    Concrete Block

  • Elevator

    N

  • Water View

    n/a

  • Laundry Level

    Main

  • Heat

    Forced Air

  • A/C

    Central Air

  • Water

    Municipal

  • Water Supply

    n/a

  • Sewers

    Sewers

  • Central Vac

    N

  • Foyer

    1.54 x 3.05 ft Main level

    Closet

  • Living

    5.02 x 3.42 ft Main level

    Large Window

  • Dining

    4.71 x 3.17 ft Main level

    Large Window

  • Kitchen

    3.54 x 3.17 ft Main level

  • Family

    5.5 x 3.58 ft Main level

    Large Window, W/O To Patio

  • Primary

    3.53 x 4.3 ft Main level

    2 Pc Ensuite, W/I Closet, Combined W/Laundry

  • 2nd Br

    3.46 x 3.21 ft Main level

    Closet

Thinking of Selling?

Find Out Your Home’s Value in Today’s Market!

No Email or Signup is required to view your home estimate.

estimate your home value

Contact Manoj Kukreja

Sales Representative,
Century 21 People’s Choice Realty Inc.,
Brokerage
(647) 576 - 2100

Manoj profile avatar

Property History

Property history for 313 Pinetree Lane, South Huron

This property has been sold 3 times before. Create your free account to explore sold prices, detailed property history, and more insider data.

Sign In / Register

Estimated price

Date
Price
Change
2026-03-13
$238,950
---

Inventory Graph

10 9 8 7 6 5 4 3 2 1 0 6 Months of inventory SELLER'S Market BALANCED Market BUYER'S Market

Mortgage Calculator

This data is for informational purposes only.

Mortgage Payment per month

Principal Amount

Interest

Total Payable

Amortization

Amortization

Closing Cost Calculator

This data is for informational purposes only.

Closing Cost Total for this property

Total Cash flow for purchasing this property

Down Payment(%)*
Additional information

Provincial Land Transfer Tax

Ontario Land Transfer Tax Rebate

Toronto Land Transfer Tax

Toronto Land Transfer Tax Rebate

PST on CMHC Insurance Premium

Lawyer Fees

$2,825

Government Registration Fee's

$164

Title Insurance

Closing Cost Total

Total Cash flow for purchasing this property

Provincial Land Transfer Tax

Ontario Land Transfer Tax Rebate

Toronto Land Transfer Tax

Toronto Land Transfer Tax Rebate

PST on CMHC Insurance Premium

Lawyer Fees

$2,825

Government Registarion Fee's

$164

Title Insurance

Down Payment(%)*

* A down payment of less than 20% is permitted only for first-time home buyers purchasing their principal residence. The minimum down payment required is 5% for the portion of the purchase price up to $500,000, and 10% for the portion between $500,000 and $1,500,000. For properties priced over $1,500,000, a minimum down payment of 20% is required.

Thinking of Selling?

Find Out Your Home’s Value in Today’s Market!

No Email or Signup is required to view your home estimate.

estimate your home value

Contact Manoj Kukreja

Sales Representative, Century 21 People’s Choice Realty Inc., Brokerage
(647) 576 - 2100

Manoj profile avatar

Recent Sold Listings in Stephen, South Huron

Popular Cities